428 Meadow View Parkway
$1,525,000
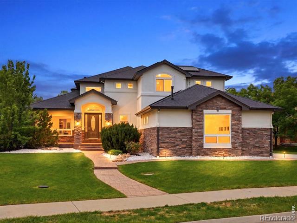
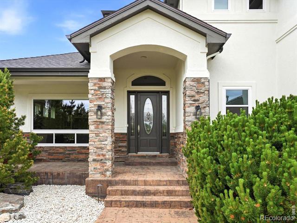
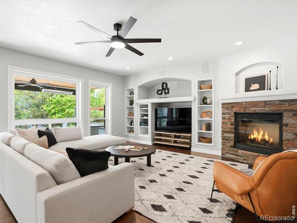
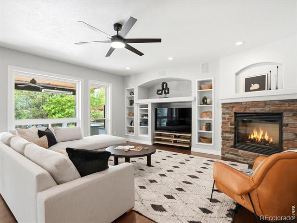
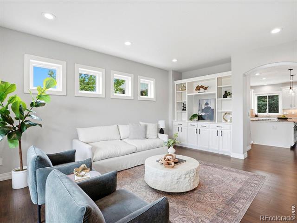
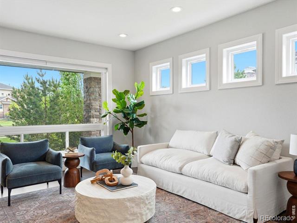
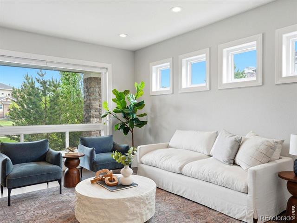
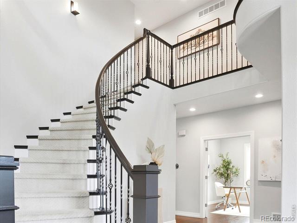
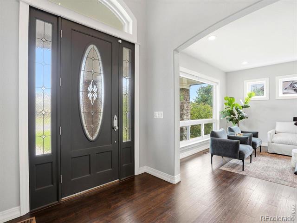
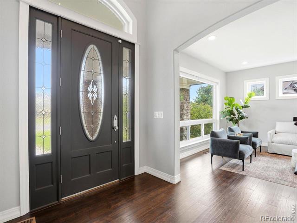
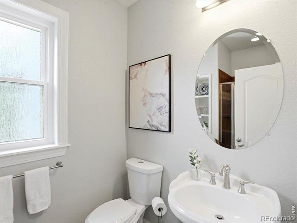
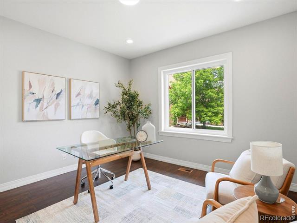
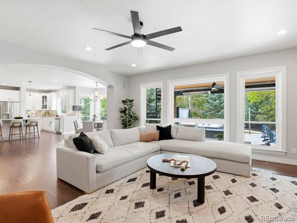
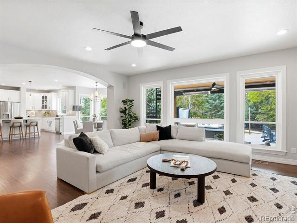
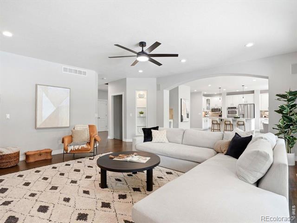
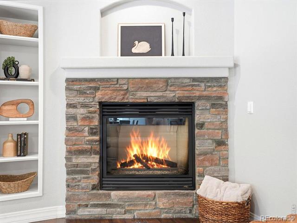
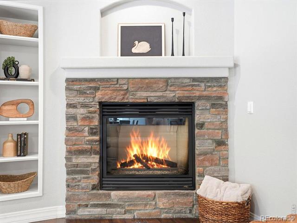
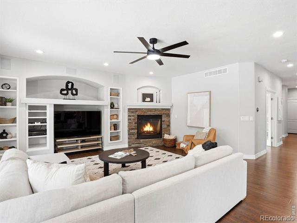
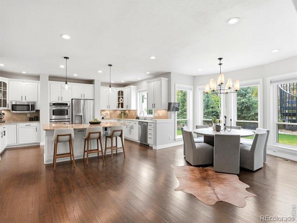
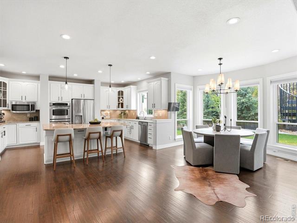
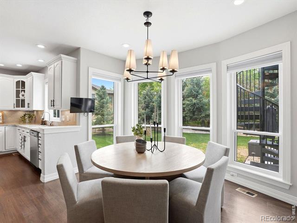
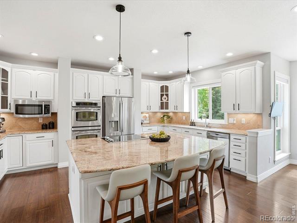
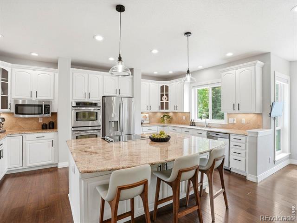
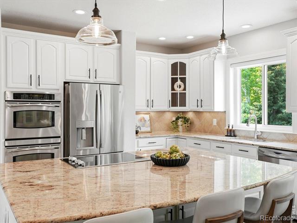
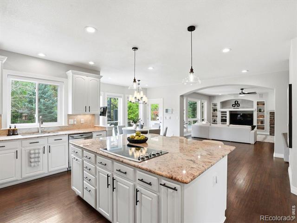
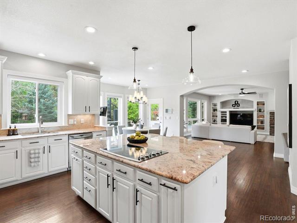
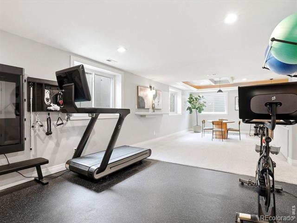
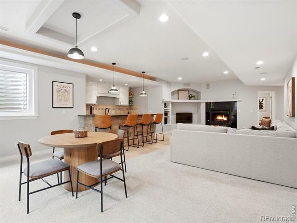
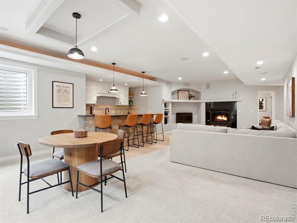
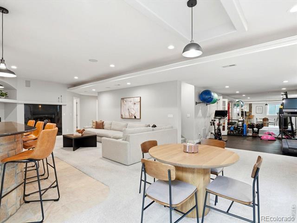
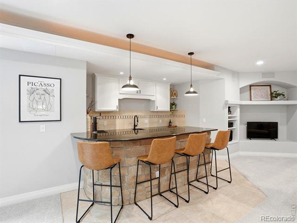
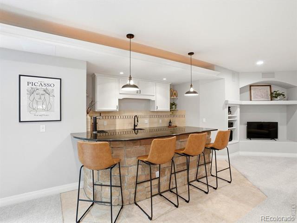
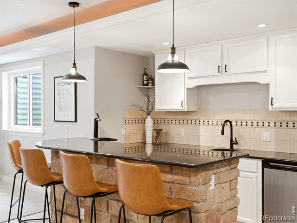
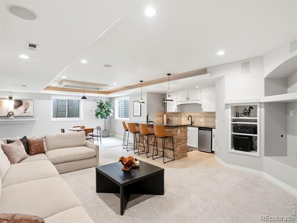
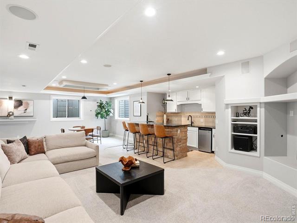
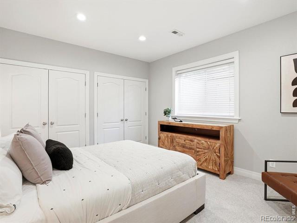
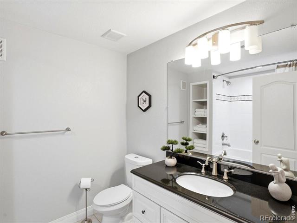
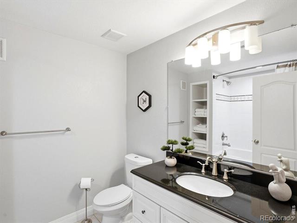
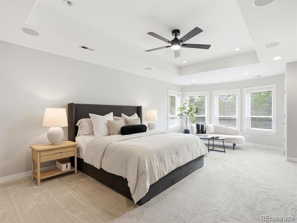
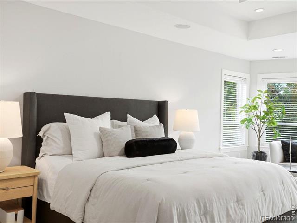
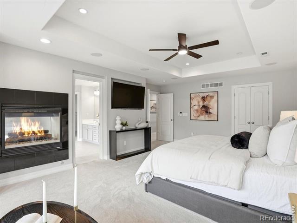
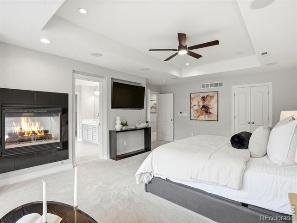
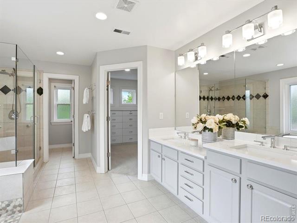
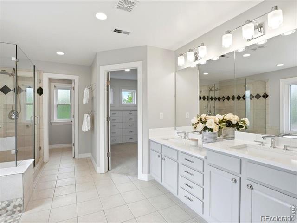
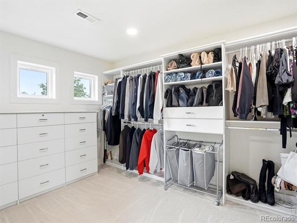
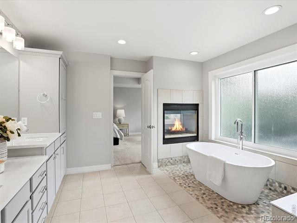
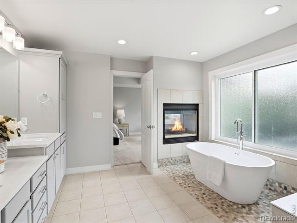
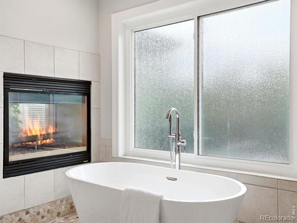
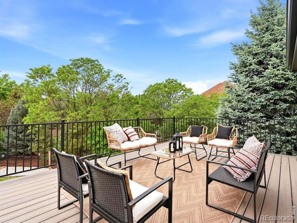
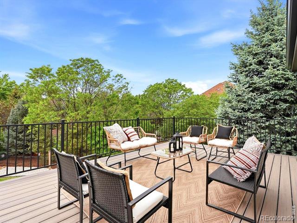
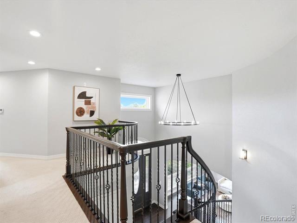
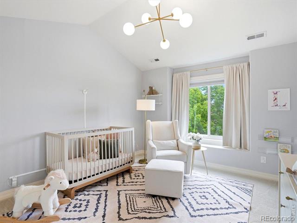
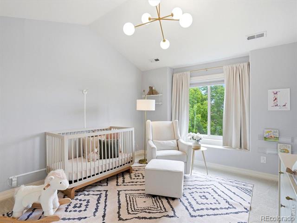
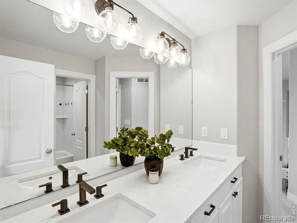
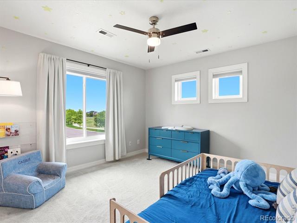
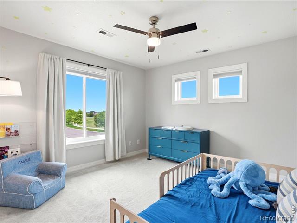
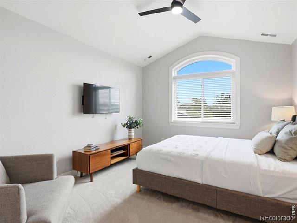
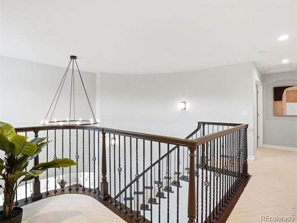
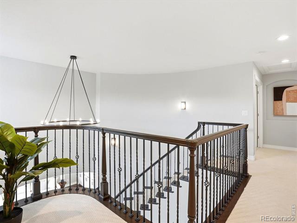
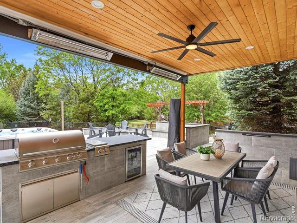
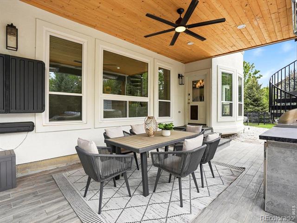
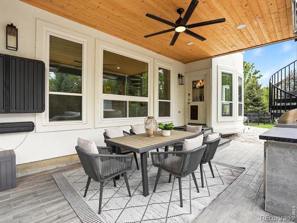
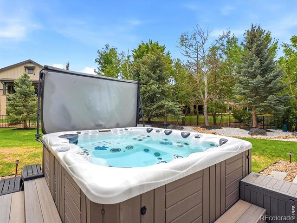
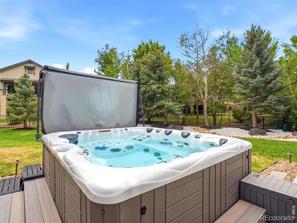
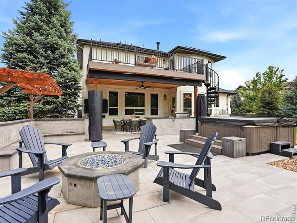
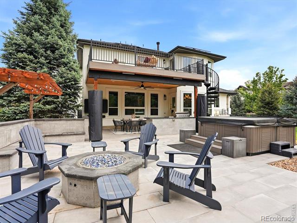
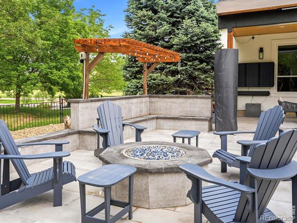
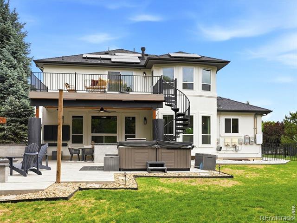
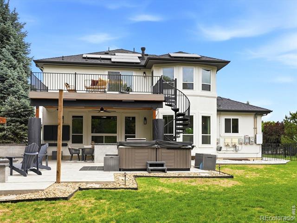
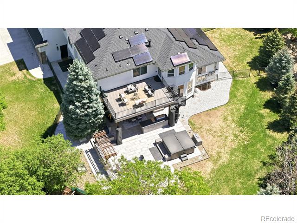
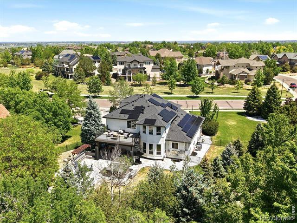
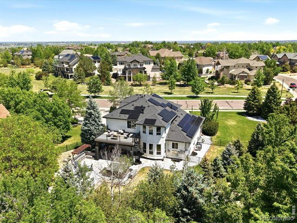
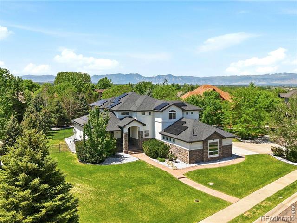
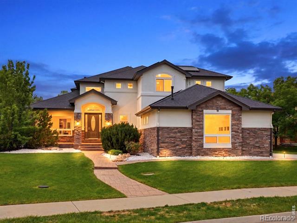
Welcome to 428 Meadow View Parkway where thoughtful design meets exceptional upgrades in Erie's coveted Candlelight Ridge. This 5-bedroom, 5-bathroom home has been extensively enhanced inside and out, offering a level of finish and functionality that's hard to replicate. At the heart of the home, the kitchen opens seamlessly to multiple living and dining spaces, designed for both everyday living and effortless entertaining. A dedicated office space, complete with French doors for privacy, allows for easy remote work. Upstairs, the primary suite is a true retreat, complete with a private balcony and two-sided fireplace that connects the bedroom to a spa-like bath with soaking tub, oversized shower, and abundant natural light. The suite is further elevated by a large custom walk-in closet with built-ins designed for both style and functionality. Two additional bedrooms share a Jack-and-Jill bath, and a guest bedroom with a private full bath completes the second floor. The finished basement expands your options with a wet bar, theater space, guest suite, convertible office space, and home gym. Step outside and you'll find a backyard designed for Colorado living at its best. A custom deck with outdoor kitchen, stone patio, pergola with firepit, and hot tub create a private, resort-style setting perfect for year-round enjoyment. What truly sets this home apart is the thoughtful care and investment made throughout. Enjoy brand-new windows, upgraded HVAC with air purification, new flooring throughout, a fully integrated smart home system, updated exterior finishes, and a fully finished three-car garage with hook-ups available for an RV. The addition of solar panels paired with Tesla Powerwalls brings both sustainability and energy independence. Located just a 4-minute walk to Longs Peak Park and minutes from shopping, dining, and everyday conveniences, this home offers the perfect balance of privacy, proximity, and elevated living, all within Boulder County.